

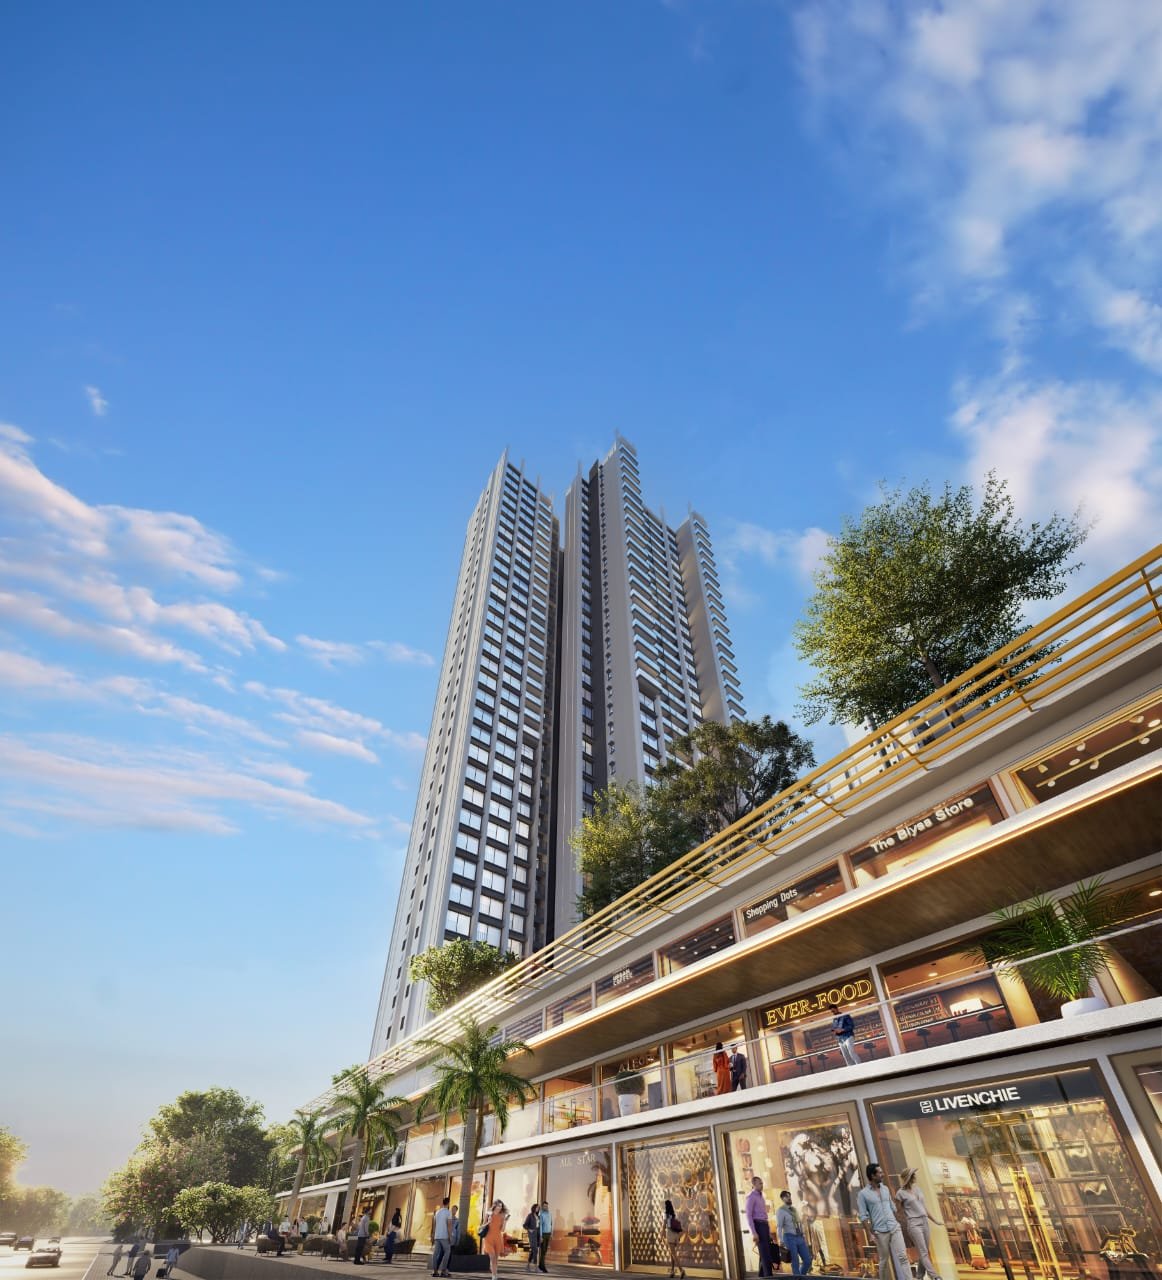
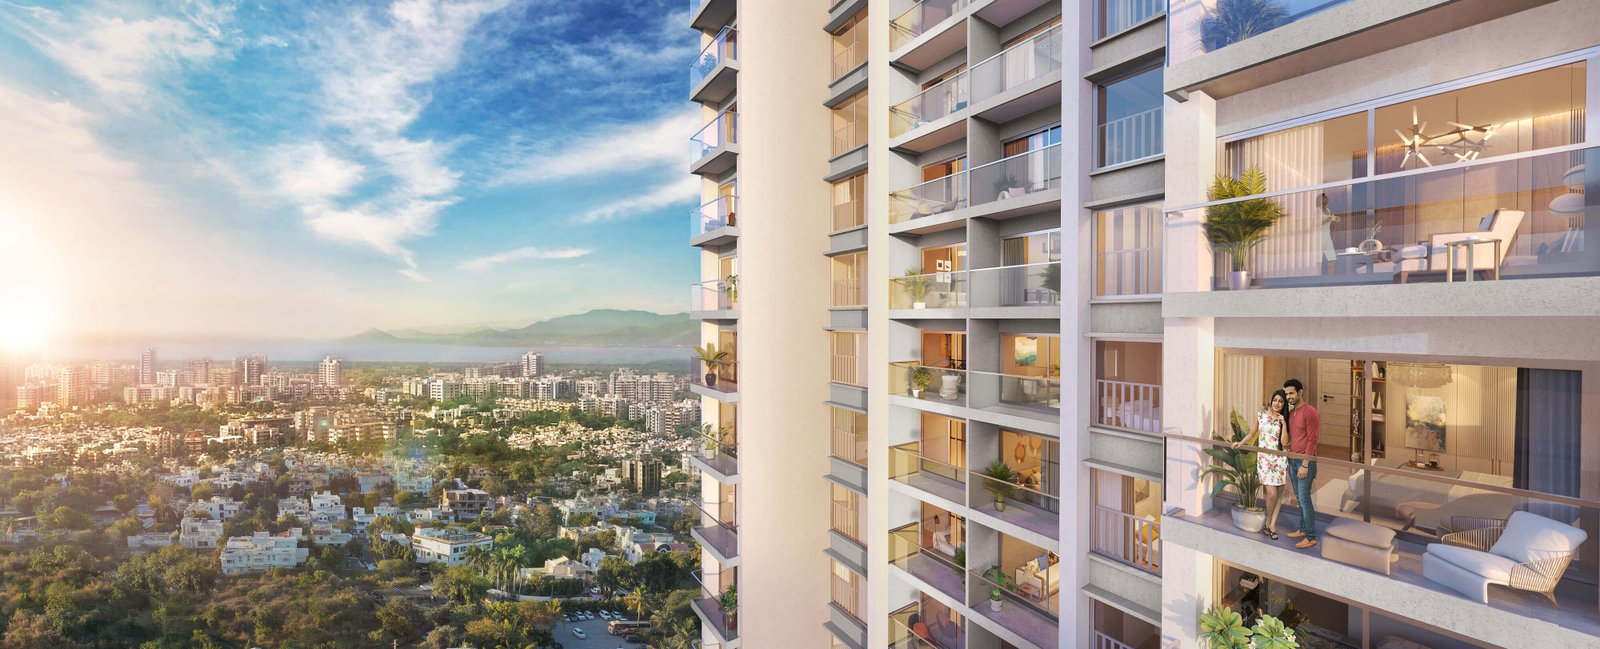
Discover a higher league of luxury at Sunteck SkyPark. 4 Iconic High-Rise Towers featuring 2 & 3 Bed Sky Residences with private decks, G+2 European High-Street Retail, and 4.5 Acres of open lifestyle spaces 50 ft above ground level.
Get exclusive launch offers & instant cost breakdown
Tallest luxury address with 360° panoramic vistas
Premium European style high-street shopping boulevard
Podium life 50 ft above ground level with sky deck
2 Basements + Ground + 2 Podiums for easy vehicle flow
Dedicated Jain Derasar and Ganesh/Shiv Mandir
Rising prominently in the posh district of Mira Road East (Kashimira), Sunteck SkyPark is a benchmark of modern engineering. Four majestic towers ascending 55 storeys command uninterrupted horizons extending from the Sanjay Gandhi National Park greens to the Vasai Creek and Arabian Sea.
Underneath the sky residences sits a G+2 European Style Premium Hi-Street Retail Promenade, curated for fine dining, boutique retail, and daily indulgences right at your doorstep. Built with advanced Mivan monolithic construction for superior earthquake resistance and damp-free perfection, residences feature floor-to-ceiling French windows and wide sundecks.
Boutique storefronts, gourmet dining & cafes beneath 55-floor residences
Optimally engineered 2 & 3 Bed Sky Residences with expansive decks, cross-ventilation, and dedicated utility spaces.
Data extracted directly from the official 23-page Master Architectural Booklet. Review precise room dimensions and floor variations.

Available across 1st to 9th Typical, 10th-19th Balcony, and 20th-55th Sky Deck levels.
| Configuration Type | 2 BHK (Type-1 / Type-2 / Type-3) |
|---|---|
| RERA Carpet Area | 647.67 - 657.14 Sq.Ft (60.17 - 61.05 Sq.Mt) |
| Balcony & Dry Balcony | 17.76 - 82.56 Sq.Ft (1.65 - 7.67 Sq.Mt) |
| Total Usable Area | 665.43 - 739.70 Sq.Ft (61.82 - 68.72 Sq.Mt) |
| Living & Dining | 11'0" X 17'0" (Spacious layout) |
| Master Bedroom | 11'0" X 14'0" with attached toilet (5'0" X 8'0") |
| Bedroom 2 | 12'6" X 10'0" with common toilet (4'6" X 7'6") |
| Kitchen | 9'6" X 7'6" with dedicated utility space |
Corner placement for 3-side daylight, double cross-ventilation, and wide decks.
| Configuration Type | 3 BHK (Type-1 / Type-2 / Type-3) |
|---|---|
| RERA Carpet Area | 936.90 - 947.34 Sq.Ft (87.04 - 88.01 Sq.Mt) |
| Balcony & Dry Balcony | 22.28 - 103.44 Sq.Ft (2.07 - 9.61 Sq.Mt) |
| Total Usable Area | 959.18 - 1,050.78 Sq.Ft (89.11 - 97.62 Sq.Mt) |
| Private Entrance Foyer | 6'3" X 4'0" Vestibule |
| Living & Dining | Expansive open lounge opening to wide sundeck |
| Master Suite | 11'0" X 14'0" with personal dressing zone |
| Bedrooms 2 & 3 | 12'6" X 10'0" & 10'0" X 11'6" |
Designed for high privacy with only a limited number of residences per floor cluster.
| Total Towers | 4 Iconic High-Rise Towers |
|---|---|
| Floor Heights | 55 Storeys (160+ meters altitude) |
| Vertical Transit | High-Speed Passenger & Dedicated Service Elevators |
| Structural Standard | Seismic Zone III Compliant Mivan Monolithic Core |
| Fire Safety | Refuge decks every 7 floors with automatic pressurization |
| Lobby Experience | Air-conditioned double-height grand arrival entrance |
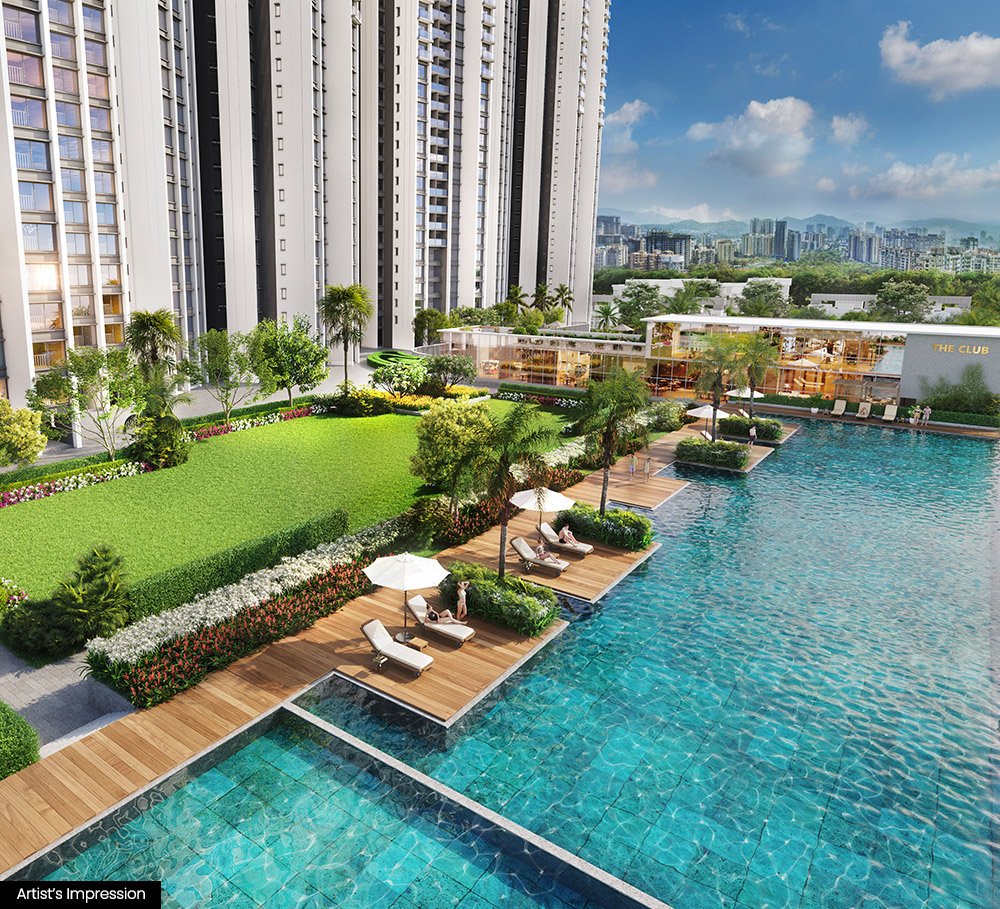
Elevated above the bustle of the city, experience an integrated world of health, leisure, sports, and spiritual sanctity.
 Sky Oasis
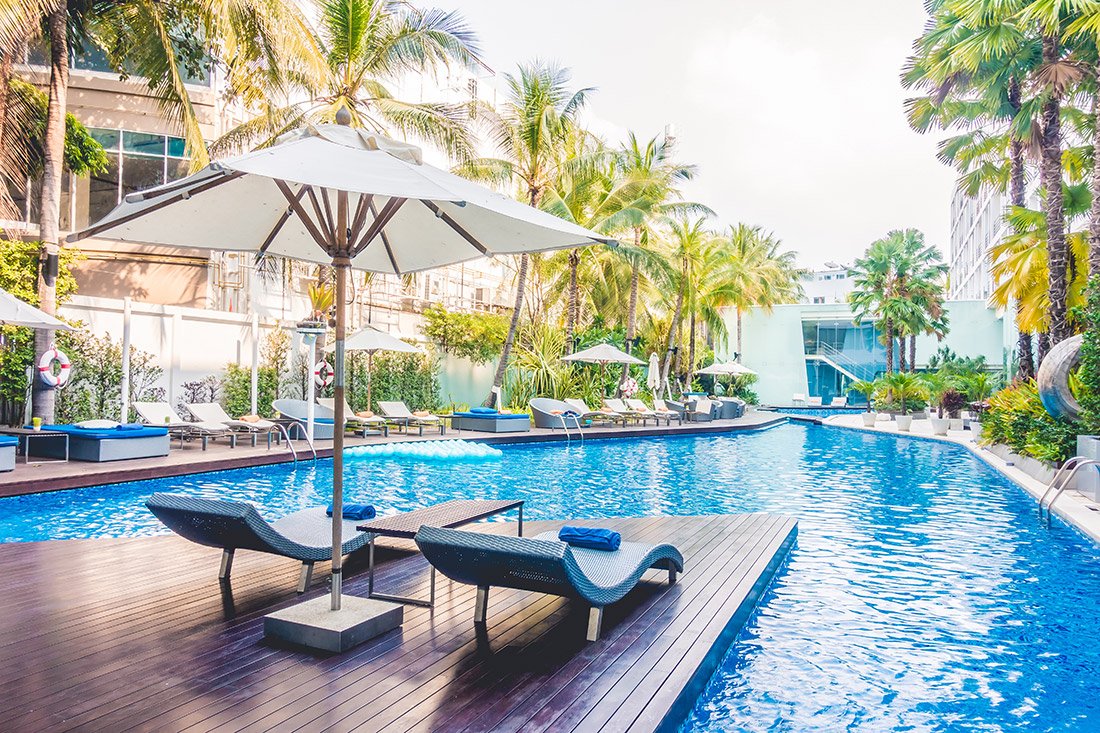
Lap pool suspended 50 ft above ground with infinity views toward the national park and horizon.
 Wellness
World-class cardio & strength training center with dedicated cross-fit and yoga studio.
 Sports
Full-sized outdoor tennis court and multi-purpose indoor sports pavilion for active living.
 Celebration
Opulent indoor ballroom and party terrace for private family gatherings and milestone celebrations.
 Nature
Tree-lined reflexology walkways and serene meditation decks amidst 4.5 acres of podium greens.
 Spiritual Sanctity
Architecturally authentic Jain Derasar and Ganesh/Shiv Temple nestled within the private residential campus.
Located on Beverly Park Road in Kashimira with seamless access to Western Express Highway, metro, and elite educational institutes.
Plan your investment with precision. Pre-approved loans available from SBI, HDFC, ICICI, and Axis Bank.
Sunteck Realty Limited (SRL) is one of India’s foremost luxury real estate brands, publicly listed on both the NSE and BSE. Renowned for holding one of the strongest balance sheets with negligible debt levels, Sunteck boasts a development portfolio of approximately 52.5 million square feet across 32 premium projects.
Sunteck has defined ultra-luxury landmarks across Mumbai, including the iconic Signature Island at BKC (home to high-net-worth corporate leaders and celebrities), Sunteck City at Oshiwara District Centre (Goregaon), and Sunteck World at Naigaon. With Sunteck SkyPark, the developer brings this hallmark of excellence to Mira Road.
Verified answers regarding MahaRERA compliance, inventory sizes, amenities, and connectivity.
Sunteck SkyPark is situated in the prime location of Beverly Park Road / Kanakia Road in Kashimira, Mira Road East, Mumbai (401107). It enjoys direct proximity to the Western Express Highway (5 mins) and the upcoming Metro Line 9 station (2 mins walk).
The project is registered under MahaRERA registration numbers: P51700050167 (Sky Park 1), P51700050166 (Sky Park 2), and P51700055703 (Sky Park 3 / Tower 3 Launch). All approvals and sanction plans can be verified on the official MahaRERA portal (maharera.mahaonline.gov.in).
Sunteck SkyPark offers 2 BHK residences (665.4, 702 & 740 sq.ft total usable area) starting from ₹ 1.43 Cr++, and 3 BHK residences (948, 959, 1001, 1011, 1040 & 1051 sq.ft) starting from ₹ 1.99 Cr++. Floor-specific cost sheets with government taxes can be requested through our direct desk.
The project consists of 4 iconic high-rise towers of 55 storeys, making it the tallest luxury landmark in the Mira-Bhayandar corridor. Each tower is equipped with high-speed passenger elevators and modern fire-safety pressurization systems.
Yes. The project includes a dedicated Jain Derasar and a Hindu (Ganesh & Shiv) Temple within the gated residential campus. Additionally, the famous ISKCON Temple is just 7 minutes away.
Sunteck SkyPark offers 5 comprehensive levels of parking comprising 2 basements, Ground level, and 2 podium parking decks, providing ample covered parking for residents and visitors.
You can instantly download the complete 23-page Architectural Booklet PDF by clicking the brochure button on this site or connect directly with our project coordinators at +91 85912 04943 to book a VIP site visit with complimentary cab pickup.